

Listing Courtesy of:  NORTHSTAR MLS as distributed by MLS GRID / Listed By: Lori Bernard, Century 21 Affiliated
 NORTHSTAR MLS as distributed by MLS GRID / Listed By: Lori Bernard, Century 21 Affiliated
602 Helen Street N Hudson, WI 54016
Coming Soon
$615,000 (USD)
OPEN HOUSE TIMES
-
OPENSat, Nov 711:00 am - 1:00 pm

Description
MLS #:
7167080
7167080
Taxes
$7,627(2025)
$7,627(2025)
Lot Size
0.64 acres
0.64 acres
Type
Single-Family Home
Single-Family Home
Year Built
1988
1988
Style
One
One
School District
Hudson
Hudson
County
St. Croix County
St. Croix County
Listed By
Lori Bernard, Century 21 Affiliated
Source
NORTHSTAR MLS
Last checked Oct 31 2026 at 12:58 AM GMT+0000
NORTHSTAR MLS
Last checked Oct 31 2026 at 12:58 AM GMT+0000
Bathroom Details
- Full Bathroom: 1
- 3/4 Bathrooms: 2
Interior Features
- Dishwasher
- Range
- Refrigerator
- Washer
- Dryer
Subdivision
- Mallalieu Add 02
Lot Information
- Tree Coverage - Medium
Property Features
- Fireplace: Living Room
- Fireplace: Wood Burning
- Fireplace: 1
Heating and Cooling
- Forced Air
- Central Air
Basement Information
- Walkout
- Full
- Storage Space
- Finished
Pool Information
- None
Exterior Features
- Roof: Age 8 Years or Less
- Roof: Architectural Shingle
Utility Information
- Sewer: City Sewer/Connected
- Fuel: Natural Gas
Parking
- Attached Garage
- Heated Garage
Stories
- 1
Living Area
- 3,914 sqft
Location
Estimated Monthly Mortgage Payment
*Based on Fixed Interest Rate withe a 30 year term, principal and interest only
Listing price
Down payment
%
Interest rate
%Mortgage calculator estimates are provided by C21 Affiliated and are intended for information use only. Your payments may be higher or lower and all loans are subject to credit approval.
Disclaimer: The data relating to real estate for sale on this web site comes in part from the Broker Reciprocity SM Program of the Regional Multiple Listing Service of Minnesota, Inc. Real estate listings held by brokerage firms other than Affiliated are marked with the Broker Reciprocity SM logo or the Broker Reciprocity SM thumbnail logo and detailed information about them includes the name of the listing brokers.Listing broker has attempted to offer accurate data, but buyers are advised to confirm all items.© 2026 Regional Multiple Listing Service of Minnesota, Inc. All rights reserved.
and detailed information about them includes the name of the listing brokers.Listing broker has attempted to offer accurate data, but buyers are advised to confirm all items.© 2026 Regional Multiple Listing Service of Minnesota, Inc. All rights reserved.
Based on information submitted to the MLS GRID as of 10/31/2026 00:58. All data is obtained from various sources and may not have been verified by broker or MLS GRID. Supplied Open House Information is subject to change without notice. All information should be independently reviewed and verified for accuracy. Properties may or may not be listed by the office/agent presenting the information.


The inviting living room features a wood-burning fireplace, creating a warm and welcoming atmosphere. The dining area opens to a screened porch and deck, offering wonderful spaces to enjoy reading, morning coffee, outdoor dining, or relaxing evenings. Take entertaining outdoors to the next level with a dedicated patio featuring a pergola and an outdoor kitchen complete with a gas stove and sink—an exceptional setup for summer gatherings, backyard cookouts, and memorable evenings with family and friends.
Three generously sized bedrooms are located on the main level, including a private primary suite with its own bath and walk-in shower, plus an additional full bathroom.
The walkout lower level expands your living and entertaining possibilities with a spacious family room, fourth bedroom, and a stunning 3/4 bath. A versatile workshop, shop, or office provides excellent flexibility for hobbies, projects, or working from home. The beautiful custom wood bar and pool area create another fantastic gathering space for hosting friends and family. Even the laundry room is a standout, featuring attractive cherry cabinetry and abundant natural light—a welcome combination of style and functionality.
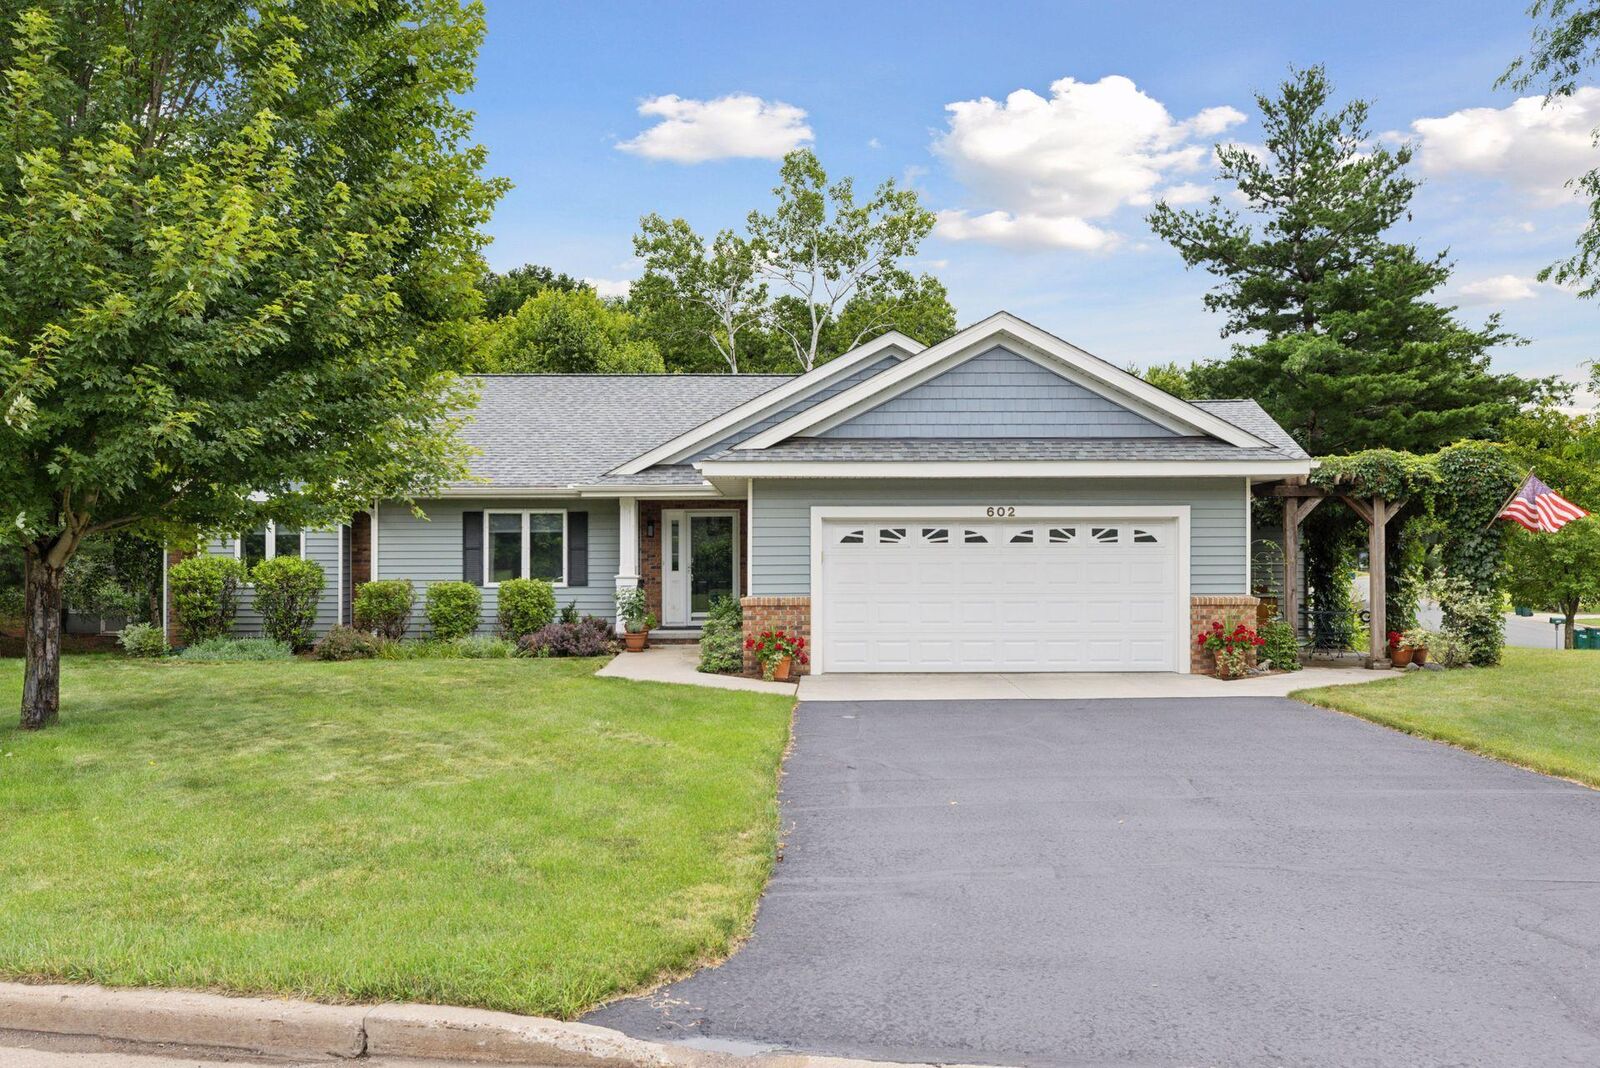
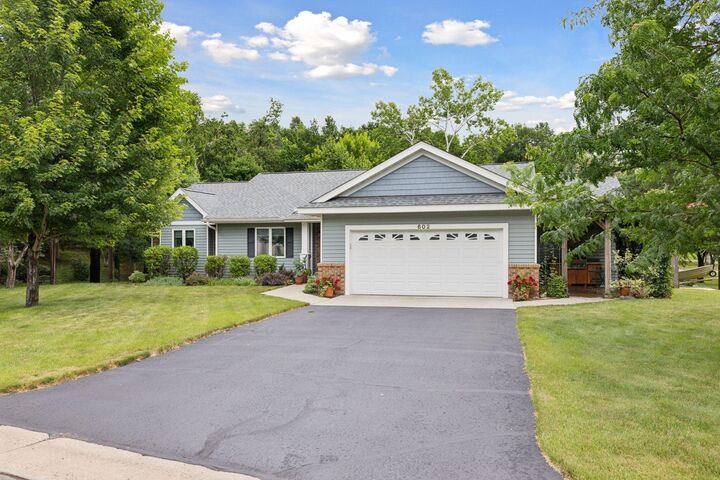
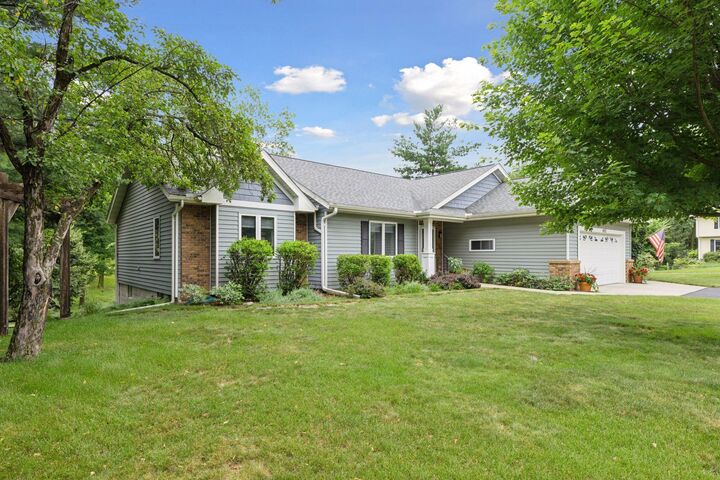
Outside, the beautiful double lot offers additional room to garden, play, entertain, or simply enjoy the setting. A 12x10 storage shed provides valuable extra storage and features a double-thickness wood floor supported by steel girders, along with electricity, a ceiling fan, and shelving. With extensive remodeling, desirable exterior improvements, multiple indoor and outdoor entertaining spaces, and a sought-after North Hudson location, this home offers a wonderful combination of character, comfort, and functionality. A truly special opportunity to enjoy a home where thoughtful updates and exceptional gathering spaces come together!